SteveLourim

BEDS3
BATHS2 full
SQUARE FEET1,833
MLS#TB8528279
STATUSActive
PROPERTY TYPEResidential - Single Family
SUBDIVISIONPINE RIDGE
Property Description
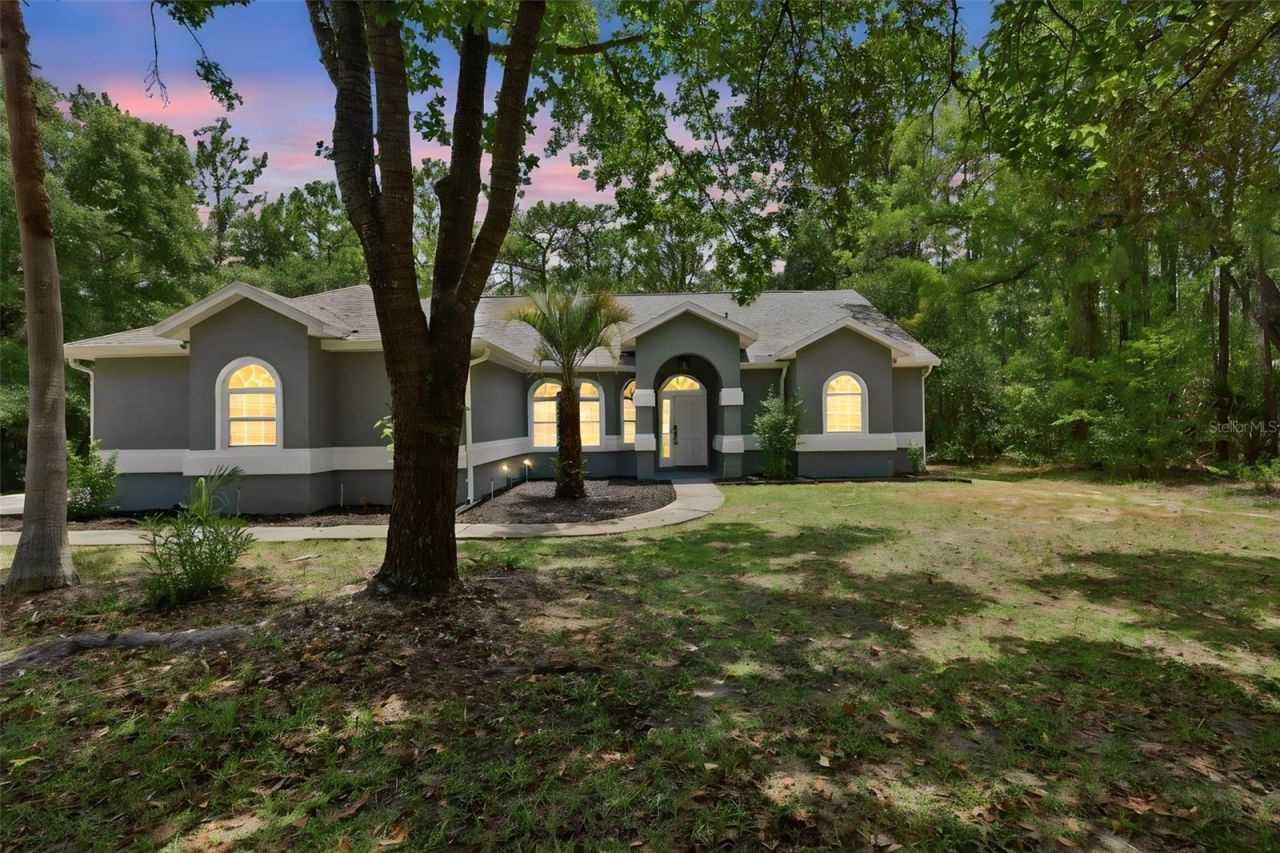
Welcome to this beautifully renovated 3-bedroom, 2-bathroom pool home with a 2-car garage, perfectly situated on 1.06 private acres in the heart of Beverly Hills. Nestled against a peaceful conservation area, this exceptional property offers outstanding privacy, tranquil natural views, and the perfect blend of modern comfort and outdoor living.Inside, you'll find a spacious, thoughtfully designed floor plan featuring a large living room, formal dining room, three generously sized bedrooms, two beautifully updated bathrooms, a dedicated home office, and a bright open-concept kitchen that's ideal for both everyday living and entertaining.No expense was spared in this stunning renovation. Major updates include a new roof, new HVAC system, brand-new stainless steel appliances, and a new washer and dryer. The gorgeous kitchen showcases sparkling white quartz countertops, timeless white shaker cabinetry, and contemporary finishes that create a stylish and functional gathering space.Both bathrooms have been tastefully remodeled with modern fixtures, designer finishes, and elegant touches that complement the home's fresh, bright aesthetic.Step outside to your own private oasis featuring an oversized screened-in swimming pool with an attached spa-perfect for relaxing, entertaining guests, or enjoying Florida's year-round sunshine. The property also includes a spacious 2-car garage and an oversized detached shed, providing ample room for storage, hobbies, or a workshop.The expansive 1.06-acre homesite offers endless possibilities, with plenty of space for RV or boat parking, a detached workshop, gardening, outdoor recreation, or future expansion while maintaining exceptional privacy.Conveniently located near shopping, dining, medical facilities, and the Gulf Coast's renowned fishing, boating, golf, and outdoor recreation, this move-in-ready home offers the ideal combination of modern upgrades, acreage, and an unbeatable location.Whether you're looking for a primary residence, a peaceful retreat, or a property with room to grow, this one checks every box.Don't miss this rare opportunity to own a fully renovated pool home on over an acre in Beverly Hills. Schedule your private showing today!
Property Features
Property Type: Residential - Single Family
Cooling: Central Air
Garage: 2 car attached
Heating: None
Lot Size: 1.06 Acres
Roof Type: Shingle
Stories: 1.0
Taxes: $2,054
Year Built: 1996
Amenities
Cathedral Ceiling(s)
Ceiling Fans(s)
Eat-in Kitchen
Kitchen/Family Room Combo
Walk-In Closet(s)
None
Feature Descriptions
Appliances: Dishwasher, Disposal, Dryer, Electric Water Heater, Exhaust Fan, Microwave, Refrigerator
Directions: Once off the Suncoast Pkwy. make right on 44 and left on W Lee Ann Ln, left on Maylen Ave. right on Horace, left on Lecanto, left on Pine Ridge, right on Maple, then left on Peppermint and the home will be on your right.
Exterior: Block
Flood Zone Code: X
Flooring: Luxury Vinyl
Foundation: Slab
Home Warranty Y/N: No
Lot Dimensions: 1.06
Other Equipment: None
Ownership: Fee Simple
Pool: Above Ground
Property Attached Y/N: No
Property Sub-Type: Single Family Residence
Sewer: Private Sewer
Showing Instructions: Combination Lock Box
Special Sale Provisions: None
Swimming Pool: Yes
Utilities: Other
Water: Public
Water Access Y/N: No
Zoning: RUR
Room Sizes
Office: 8x8
Bedroom 3: 12x12
Bathroom 2: 12x5
Bedroom 2: 12x11
Primary Bathroom: 14x7
Primary Bedroom: 12x22
Kitchen: 14x22
Dining Room: 10x12
Living Room: 17x10
Local Schools
High School: Lecanto High School
Middle School: Citrus Springs Middle School
Elementary School: Central Ridge Elementary School
Listed By / Shown By
Listed By
Agency Name: PEOPLE'S CHOICE REALTY SVC LLC
Agency Contact: 813-933-0677
Shown By
Agent Name: Steve Lourim
Agent Phone: (954) 914-2703
Agency Title: Realty 100

Estimate Your Payment
Estimated Payment
$ 1,492.46 per month $1,168.20 Principal & Interest $171.17 Property Tax $153.10 Homeowner's InsuranceChange Payment Information


Member Participants (and their affiliated licensees, if applicable) shall indicate on their websites that IDX information is provided exclusively for consumers’ personal non-commercial use, that it may not be used for any purpose other than to identify prospective properties consumers may be interested in purchasing, that the data is deemed reliable but is not guaranteed by MLS GRID, and that the use of the MLS GRID Data may be subject to an end user license agreement prescribed by the Member Participant’s applicable MLS if any and as amended from time to time. MLS GRID may, at its discretion, require use of other disclaimers as necessary to protect Member Participant, and/or their MLS from liability.
Based on information submitted to the MLS GRID. All data is obtained from various sources and may not have been verified by broker or MLS GRID. Supplied Open House Information is subject to change without notice. All information should be independently reviewed and verified for accuracy. Properties may or may not be listed by the office/agent presenting the information.
Privacy Policy / DMCA Notice / ADA Accessibility


This site is hosted, designed and copyright
© 1994 - 2026 by
Delta Media Group, Inc. -- Patent Pending --
5042 N Peppermint Drive | MLS# TB8528279
This single family home located at 5042 N Peppermint Drive , Beverly Hills, FL 34465 is currently listed for sale with an asking price of $524,900. This property was built in 1996 and has 3 bedrooms and 2 full baths with 1833 sq. ft. N Peppermint Drive is located in the PINE RIDGE subdivision. Search PINE RIDGE real estate on slourim.realty100.com today.